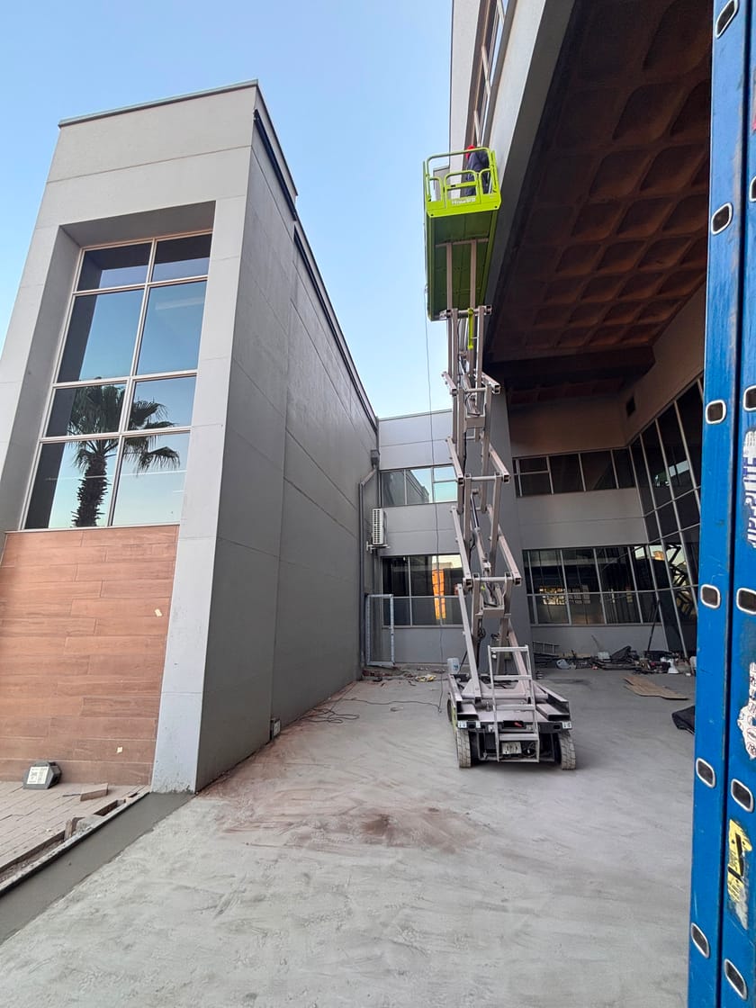
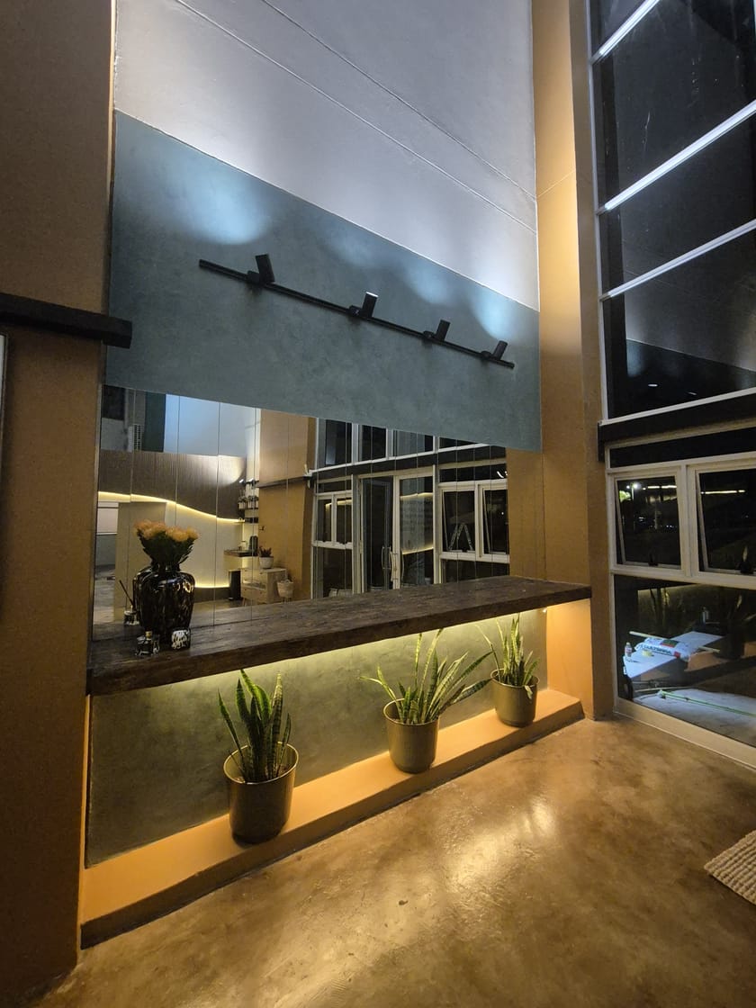
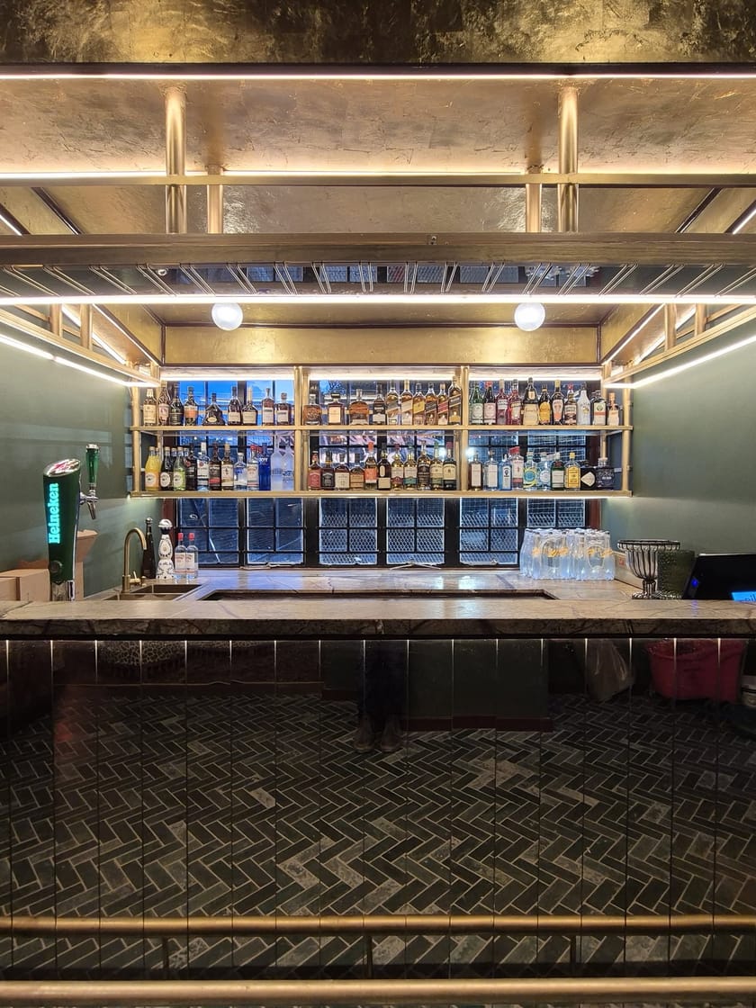


















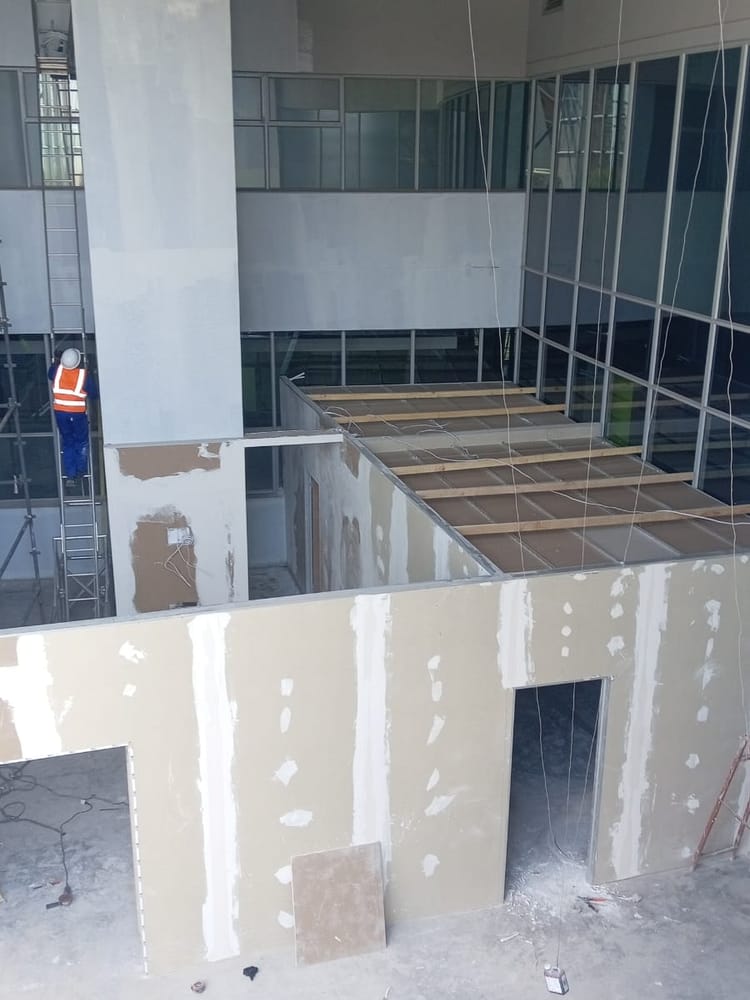
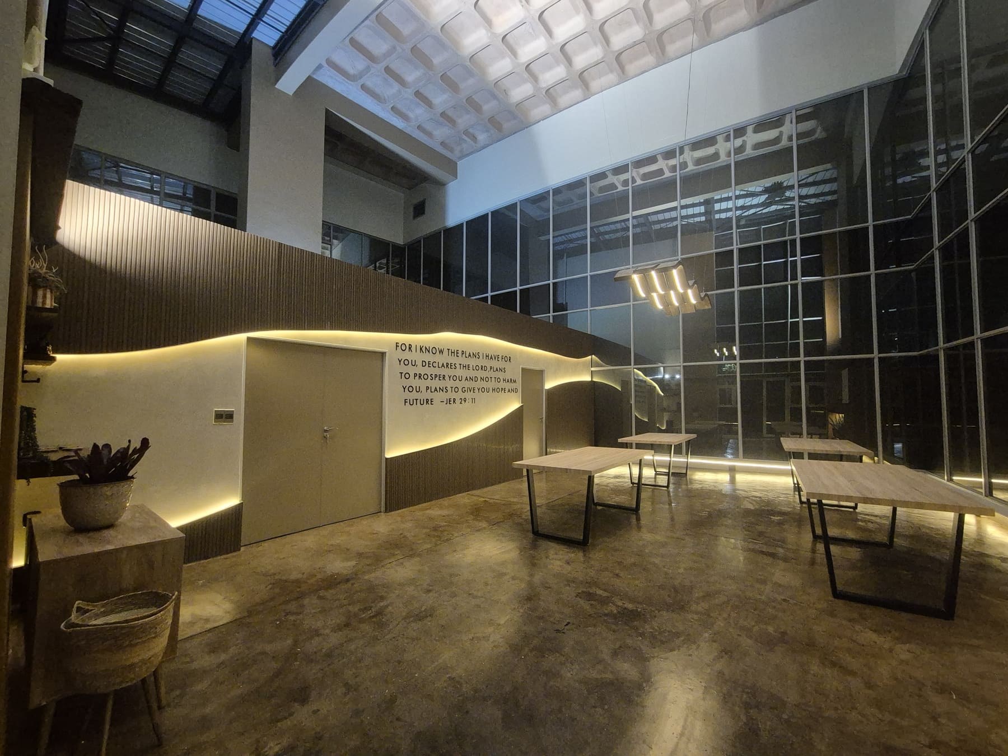
 Commercial renovations and construction for business premises, from structural alterations to finishes. Design, engineering and building are managed together, so you deal with one team from first drawing to handover.
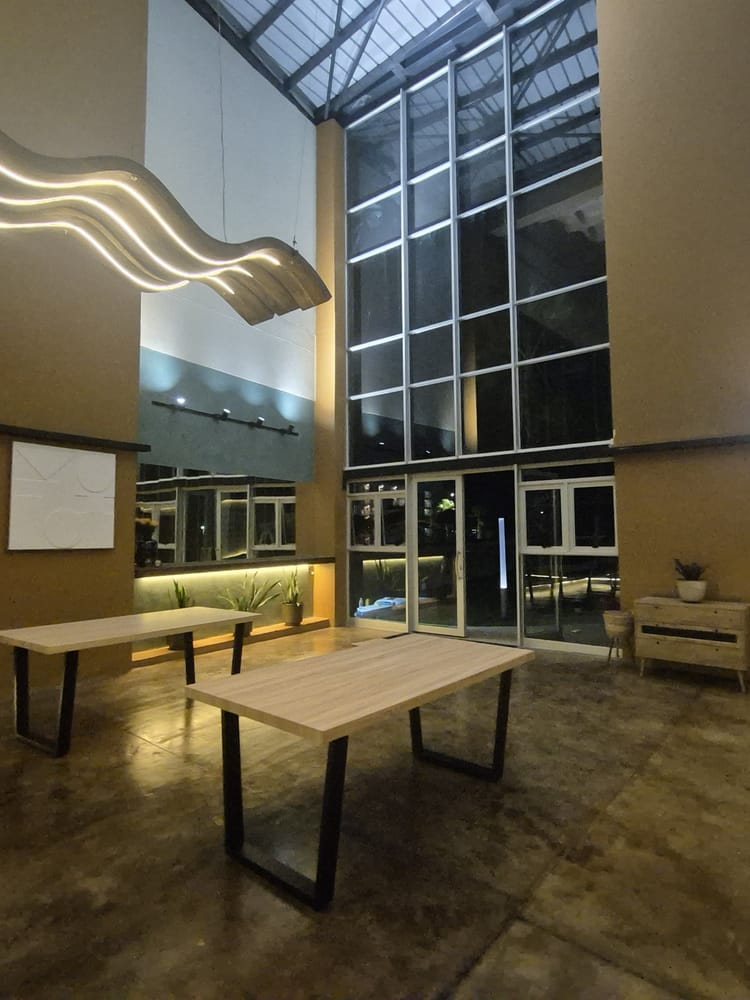 Tired commercial properties refurbished and revamped, from offices to business premises. New finishes, lighting and fittings bring the space up to date without starting from scratch.
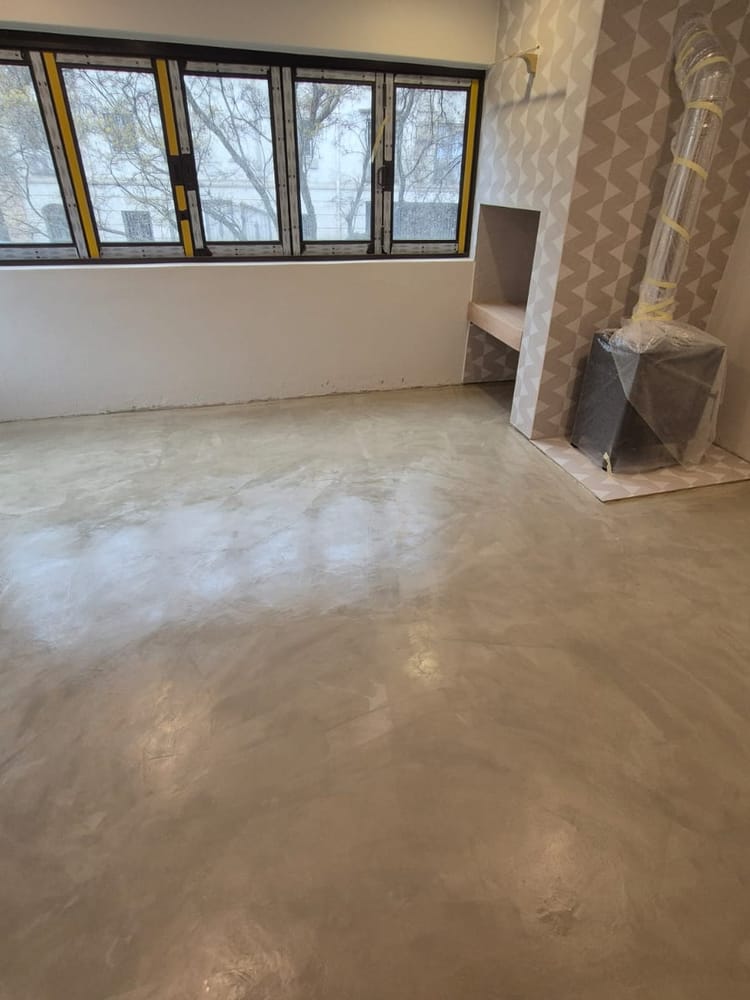 Layouts reworked and spaces upgraded to suit how your business operates today. We plan the new arrangement and then build it, so the space works harder without moving premises.
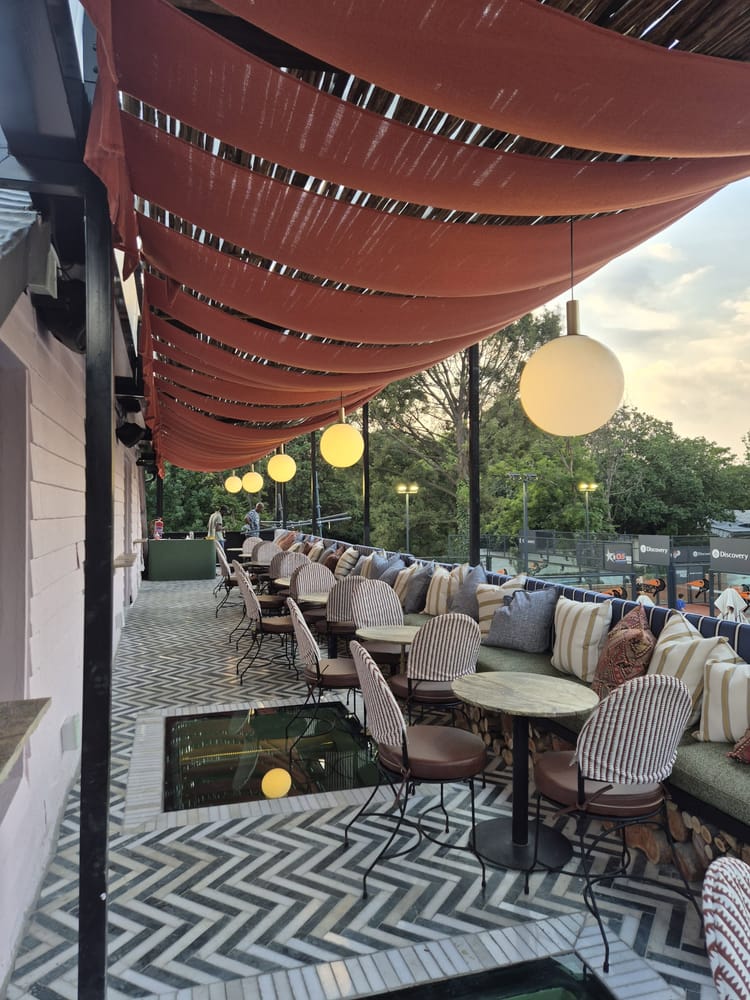 Shopfits and storefronts that present your brand properly, from the façade to the shop floor. Designed, built and installed by one team, so the store is ready to trade.
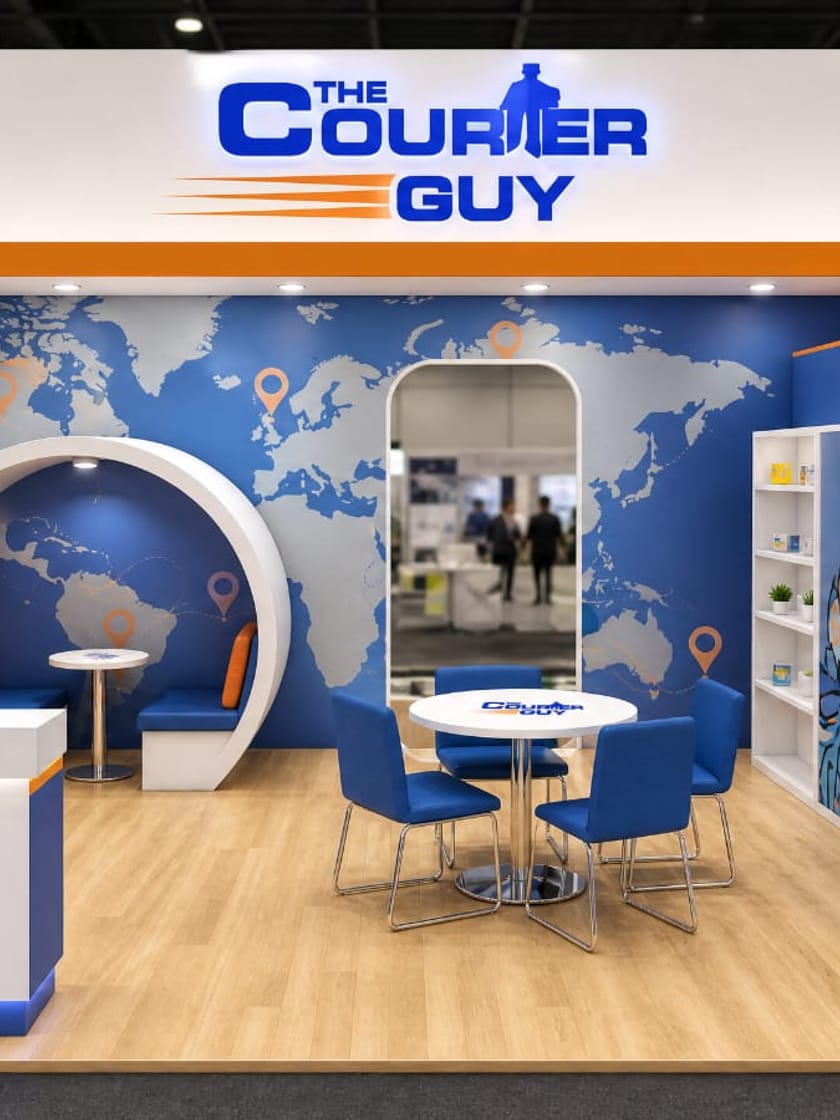
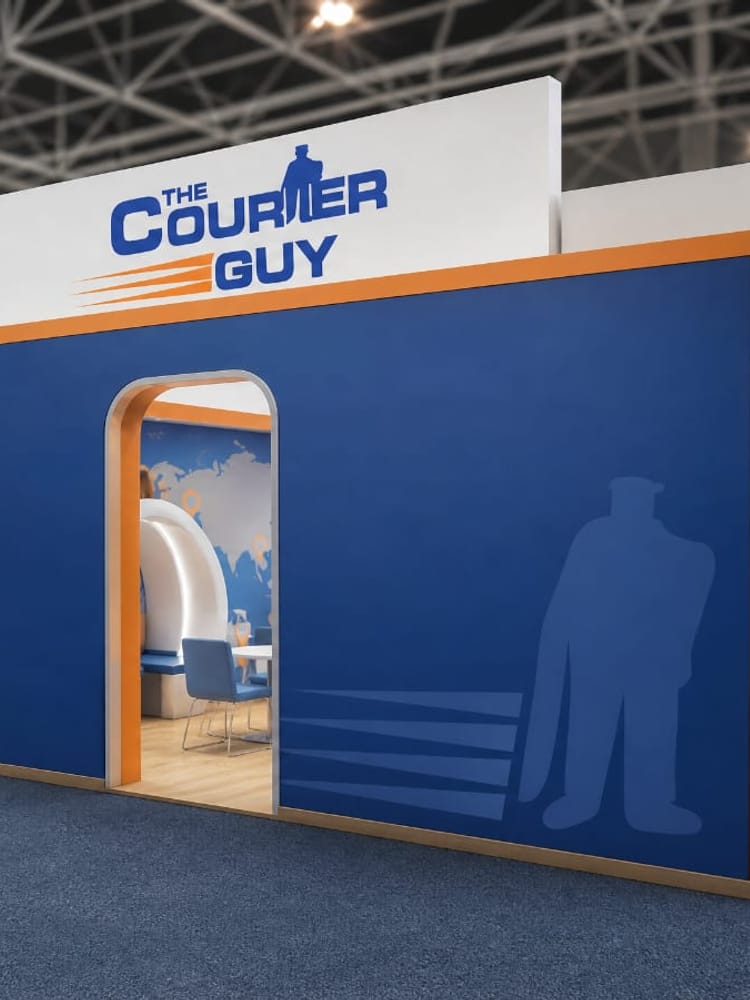 Expo stands designed in 3D, built to your brand, then installed and dismantled on site. One team handles the stand from concept through to the last day of the show.
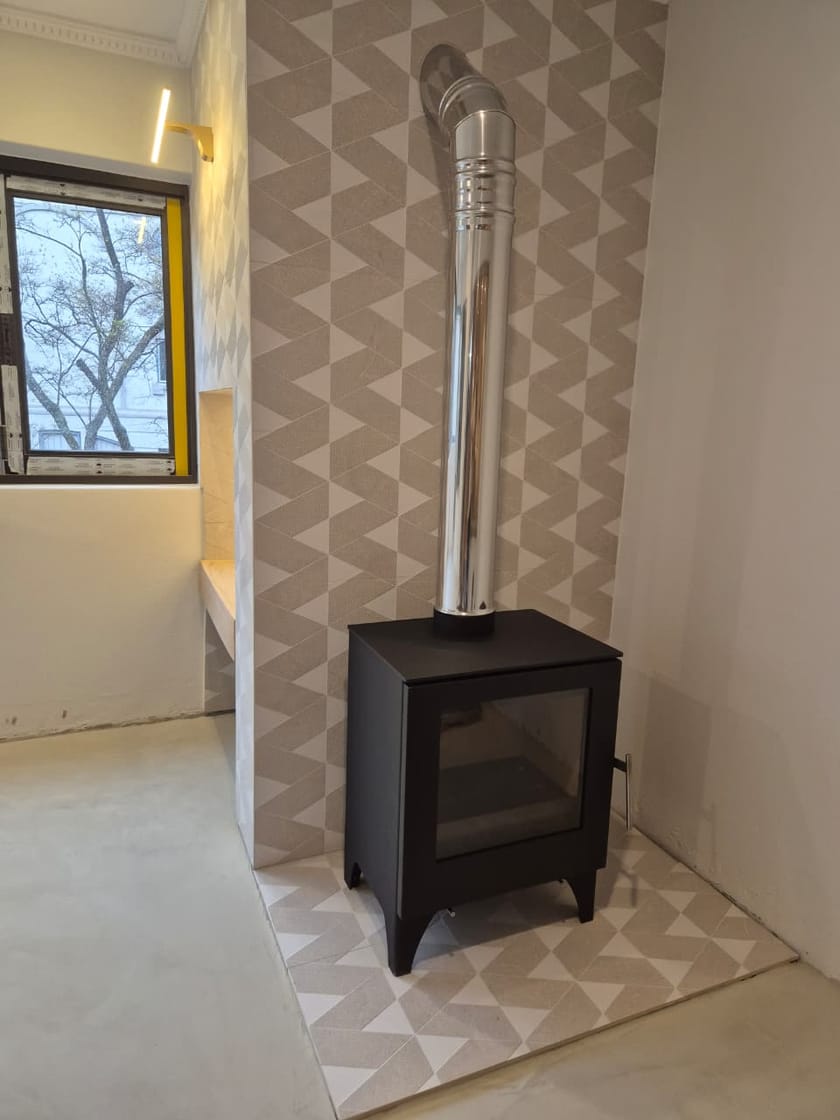
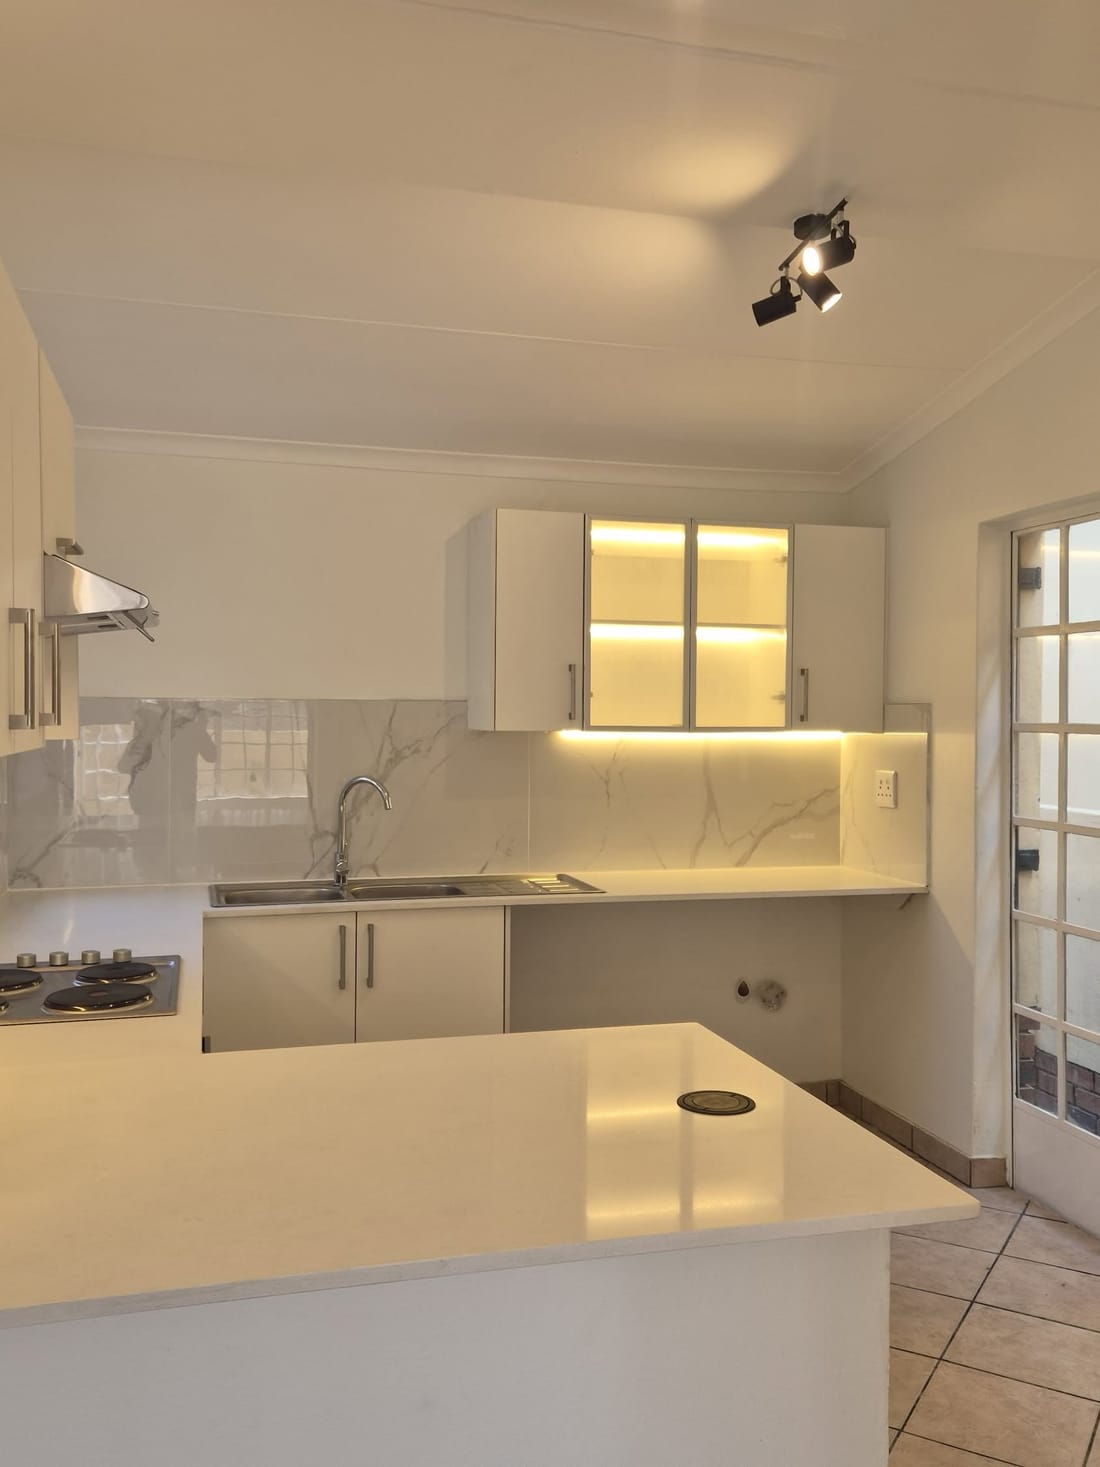
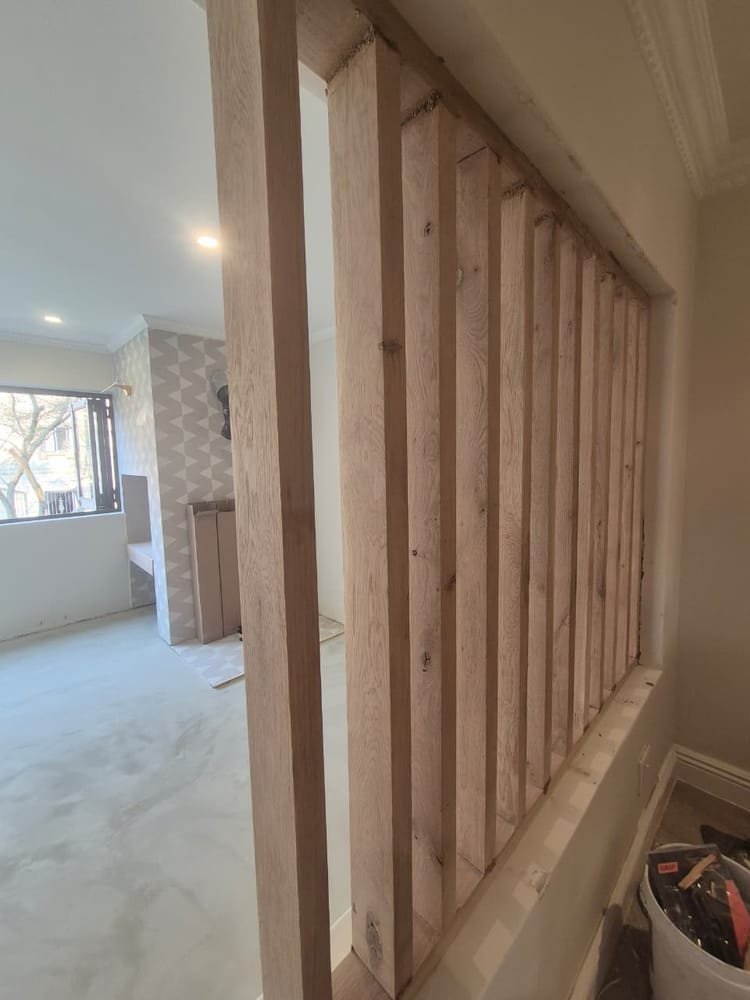 Full home renovations and everyday repairs, delivered by one team. From a single room to the whole house, we plan the work, build it and finish it properly.
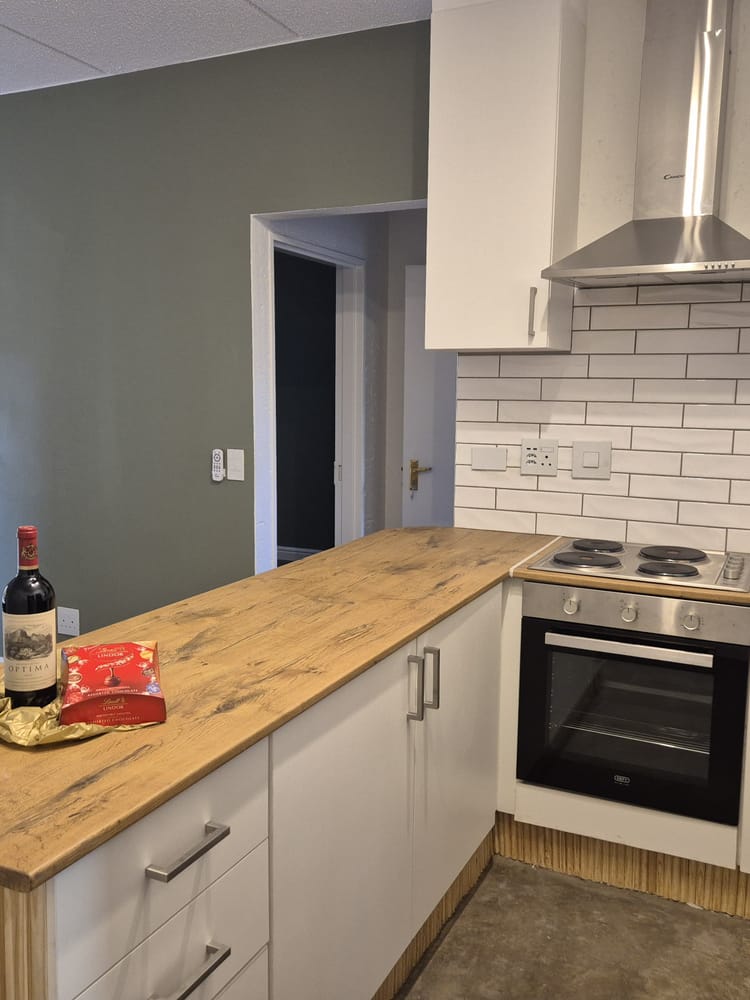 Additions, extensions and new developments, designed, engineered and built by one team so the new space sits naturally with the old.
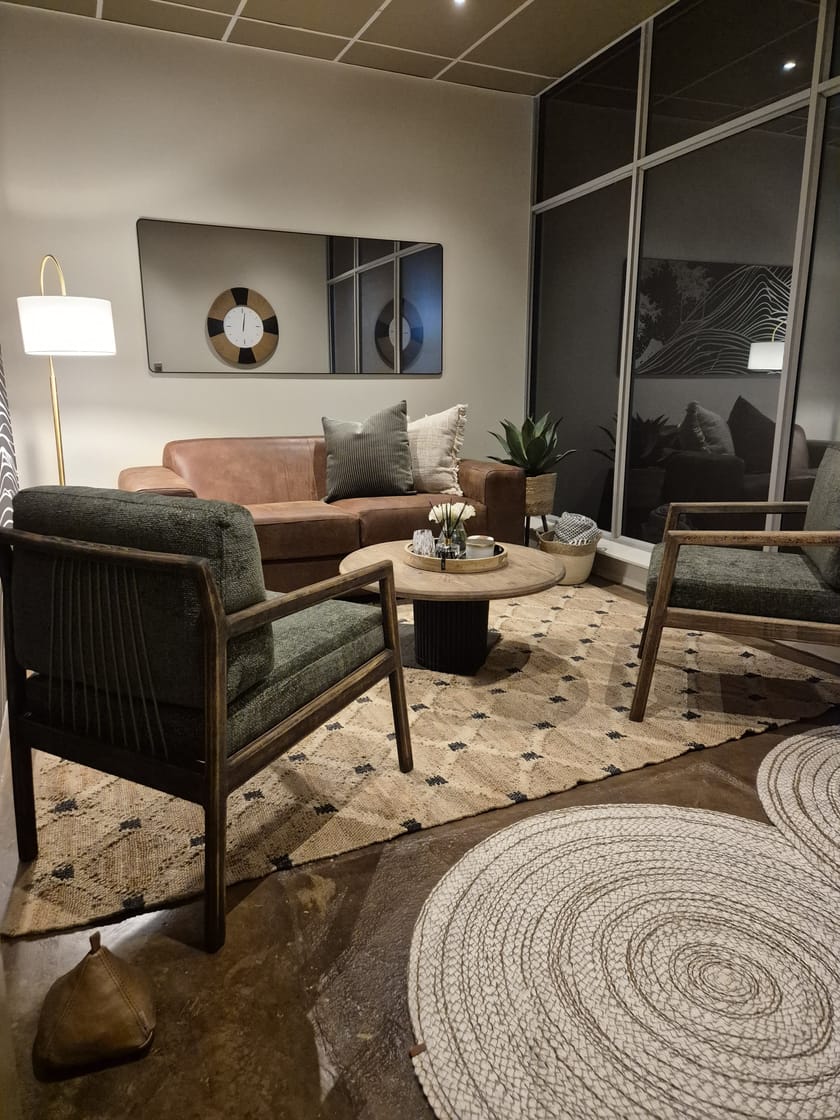
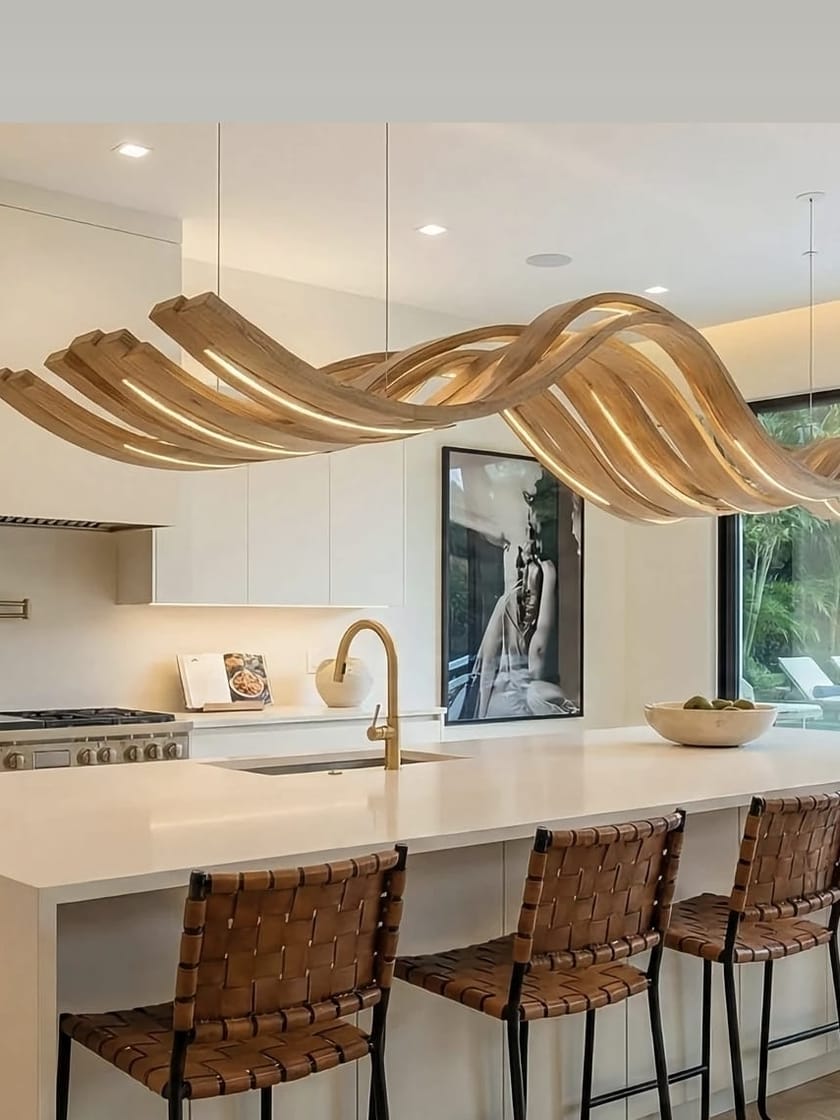
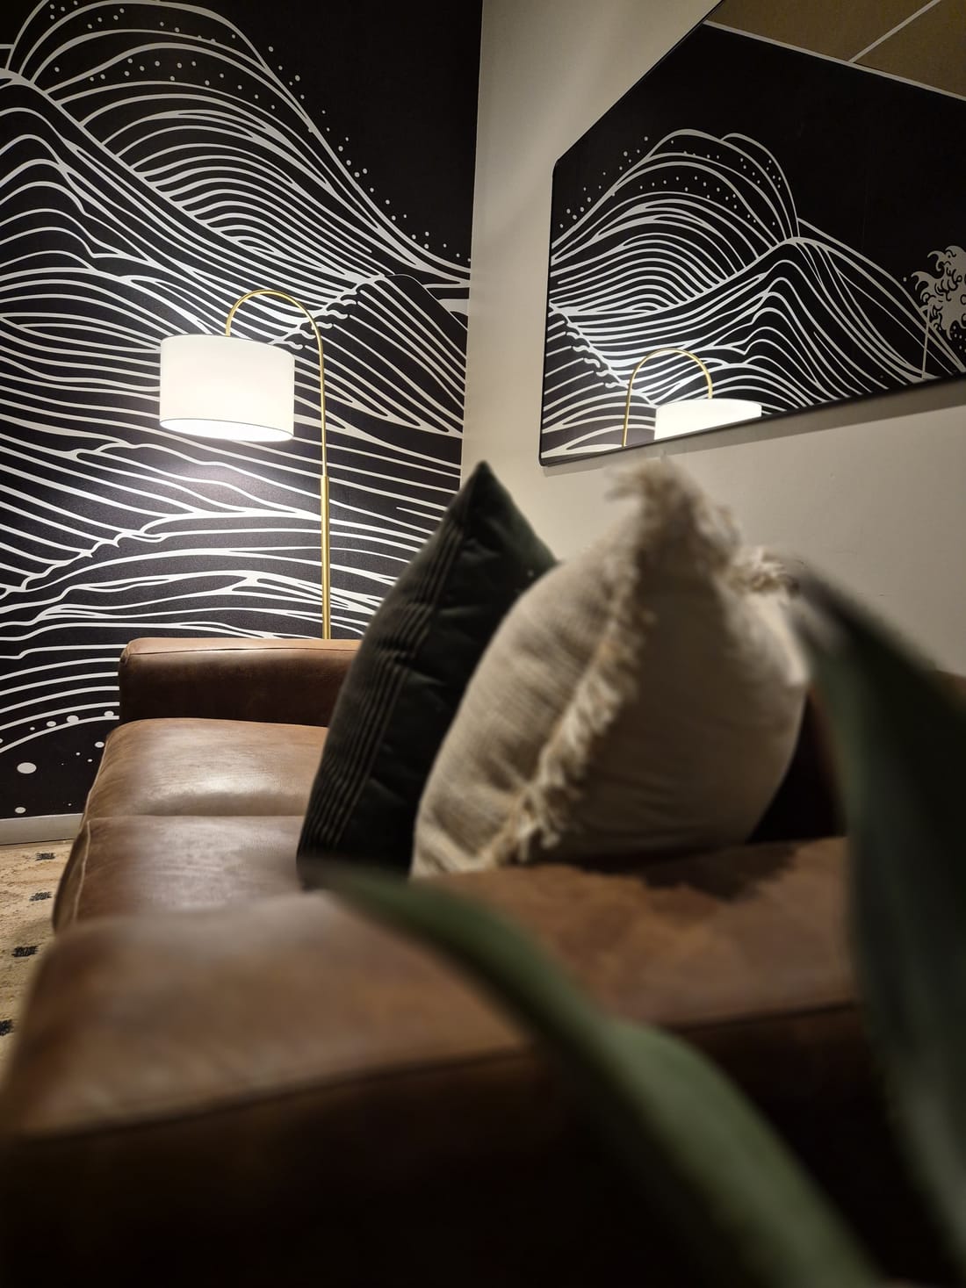
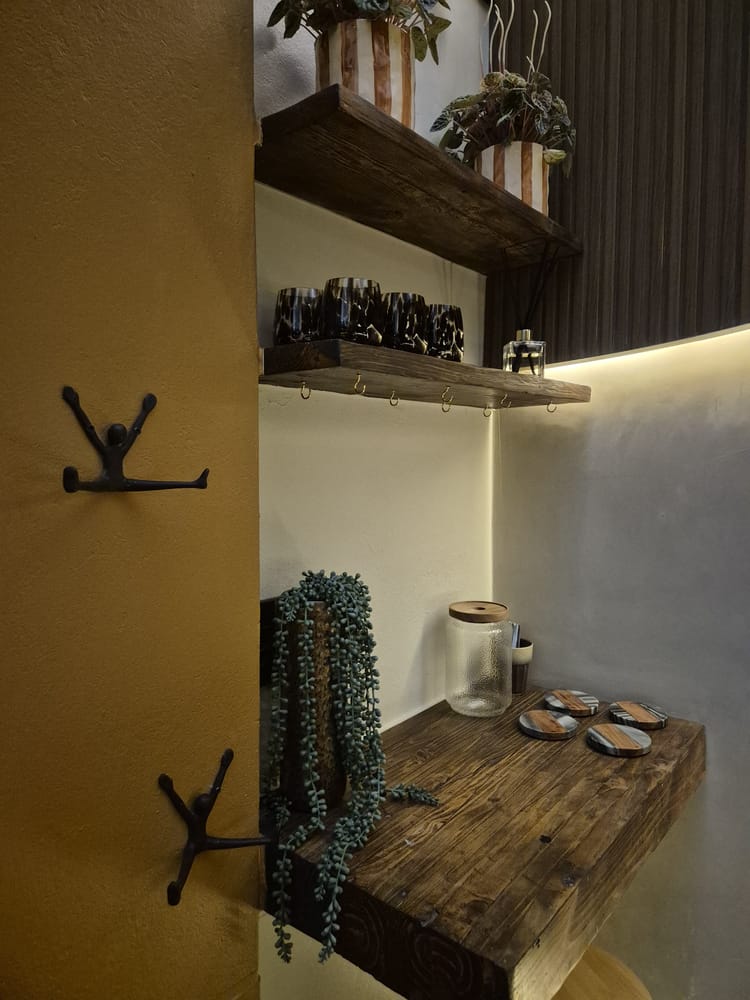 Interior design and 3D visualisation that let you see the finished space before building starts. Finishes and details are developed alongside the construction team.
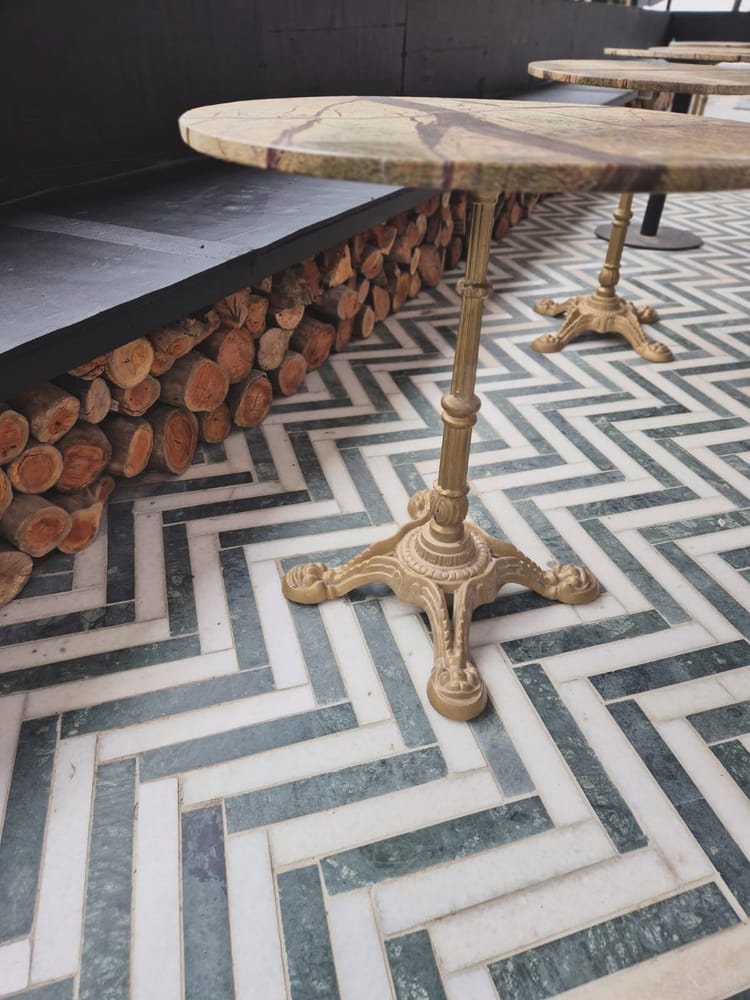 Floor plans reworked to suit how you live, with furniture designed to fit the space. Layouts are drawn and tested in 3D before any work begins.
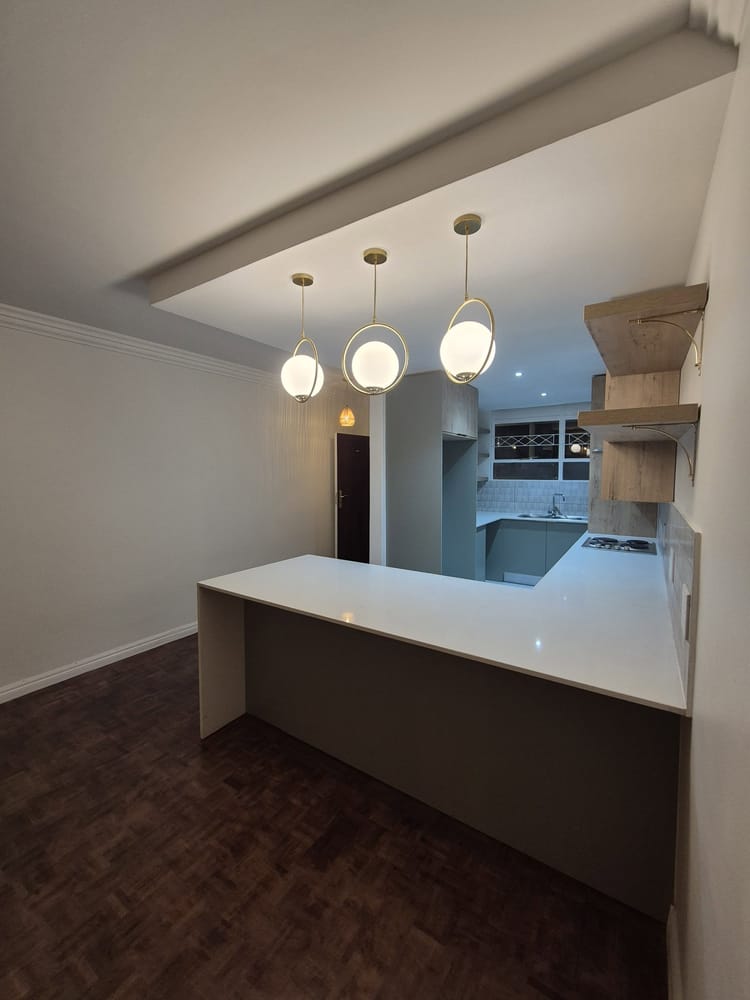 Painting and renovation projects for body corporates and homeowners’ associations, managed from quote to completion so trustees and managing agents deal with one team.
Our story
A design-and-build studio that takes interiors end-to-end, under one roof.
Advanced Design & Maintenance was founded in Johannesburg in 2015 as a studio working across design, construction and maintenance, for commercial and residential clients alike.
Most interiors are assembled from separate contracts. A designer draws the scheme, an architect resolves it, a contractor builds it, a joiner fits it out, and a different firm returns when something needs attention. Each handover is a point where detail is lost and accountability blurs.
We bring everything together under one umbrella, from concept and 3D design, architecture and engineering, through to construction, finishes and ongoing maintenance. One integrated team, from first drawing to long-term care, delivers every space to the highest standard and keeps it looking its best long after completion.
From shell to open for business.
Our work spans commercial and residential projects — offices and business premises, shopfits and storefronts, expo stands — alongside home renovations, additions and new builds. On every one of them the same team runs the programme from survey to sign-off.
That means one point of contact, one programme, and one team answerable for the result — from the bare shell to the day you open, and through the years of upkeep that follow.
- Established 2015
- Johannesburg
- Commercial & residential