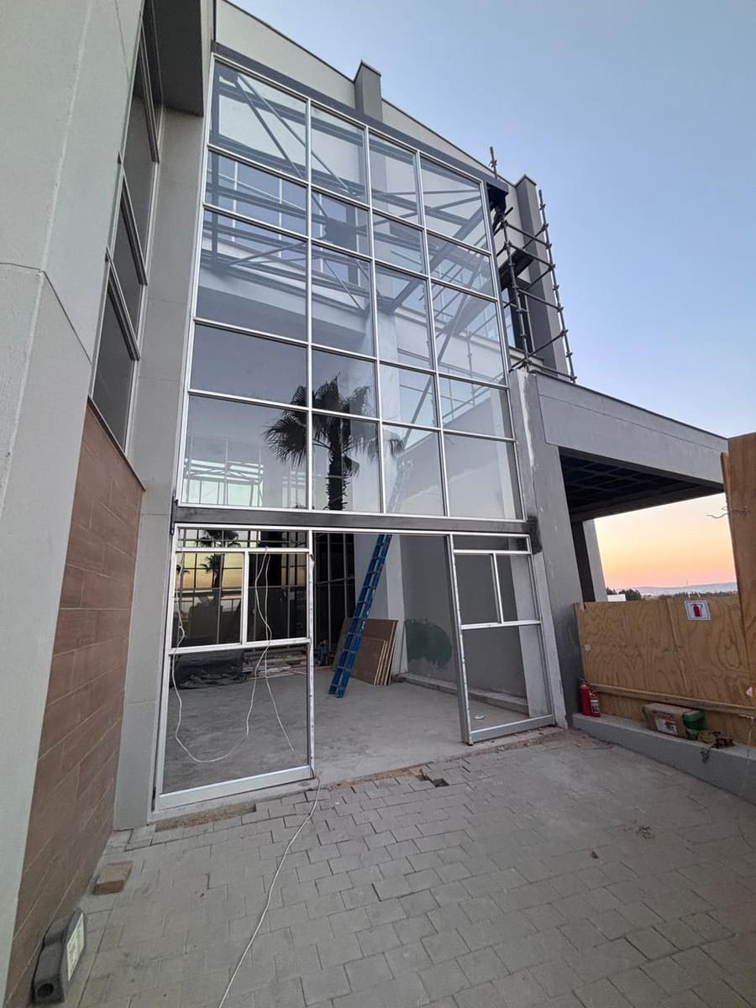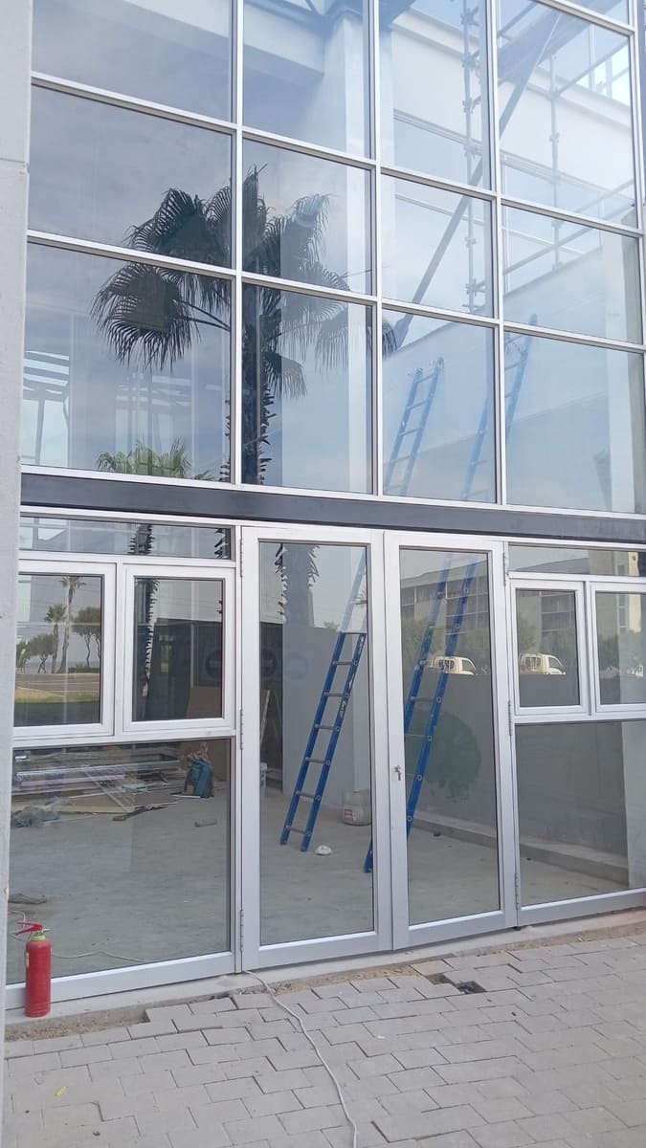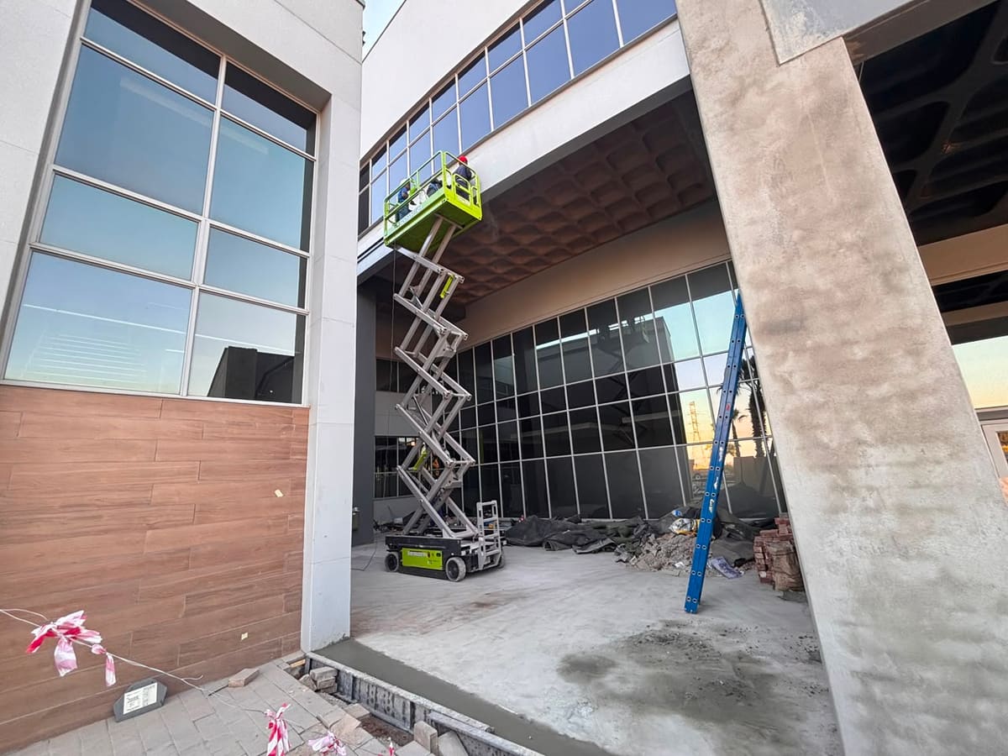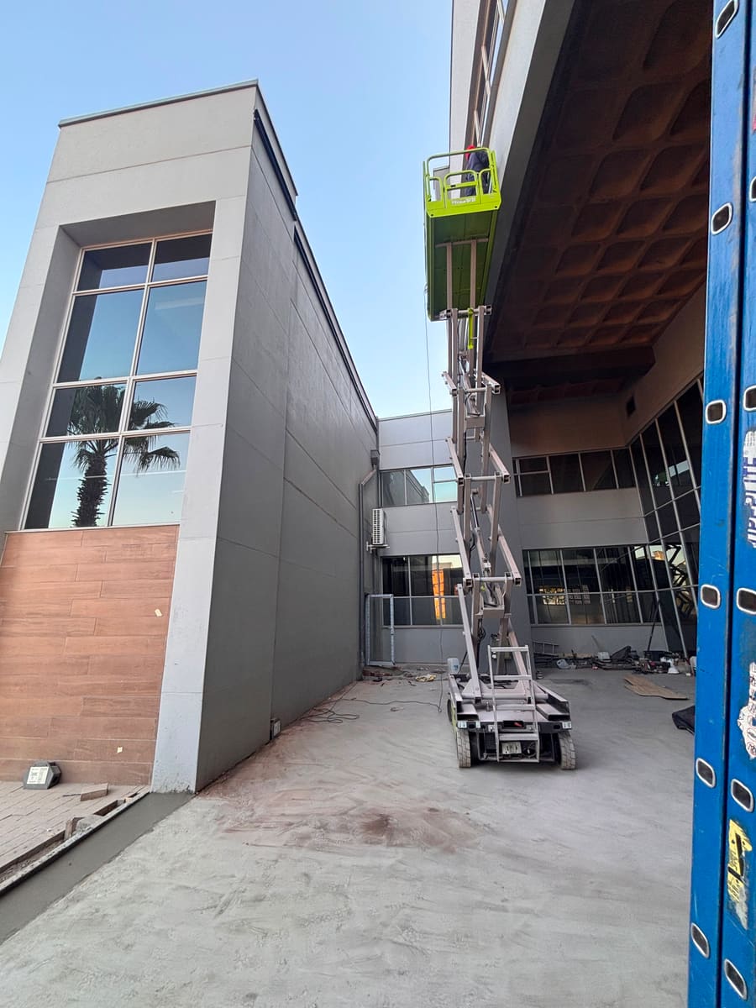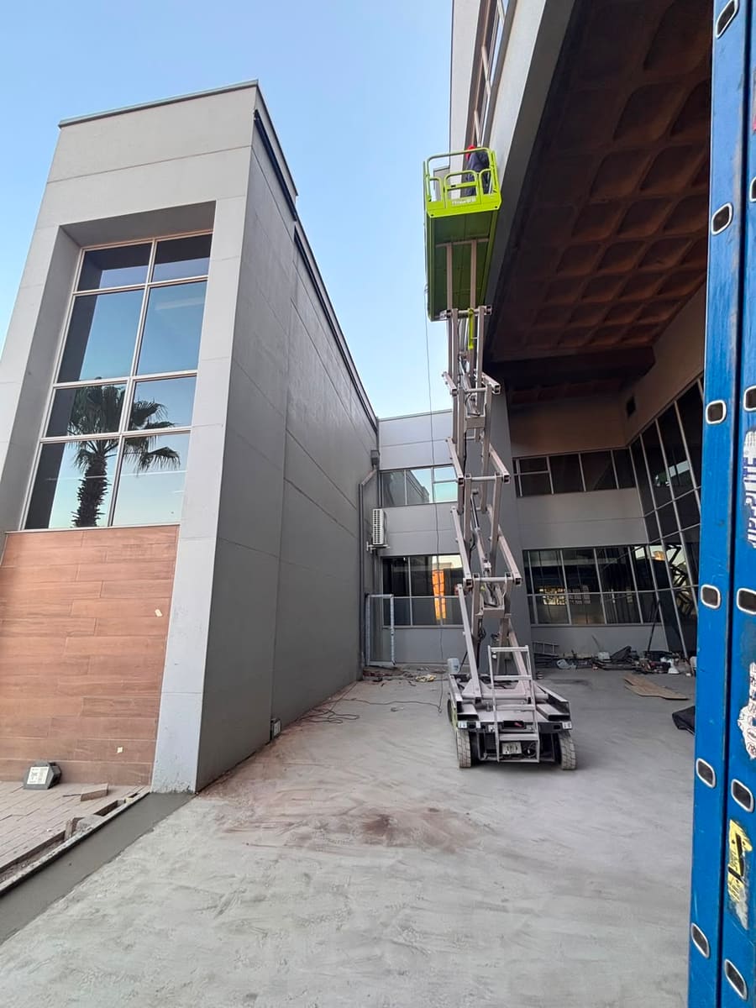
Christian Revival Church Pretoria set out to build a home for its community outreach — a place to teach practical, employable skills to people in the surrounding area, so they could find work or start something of their own.
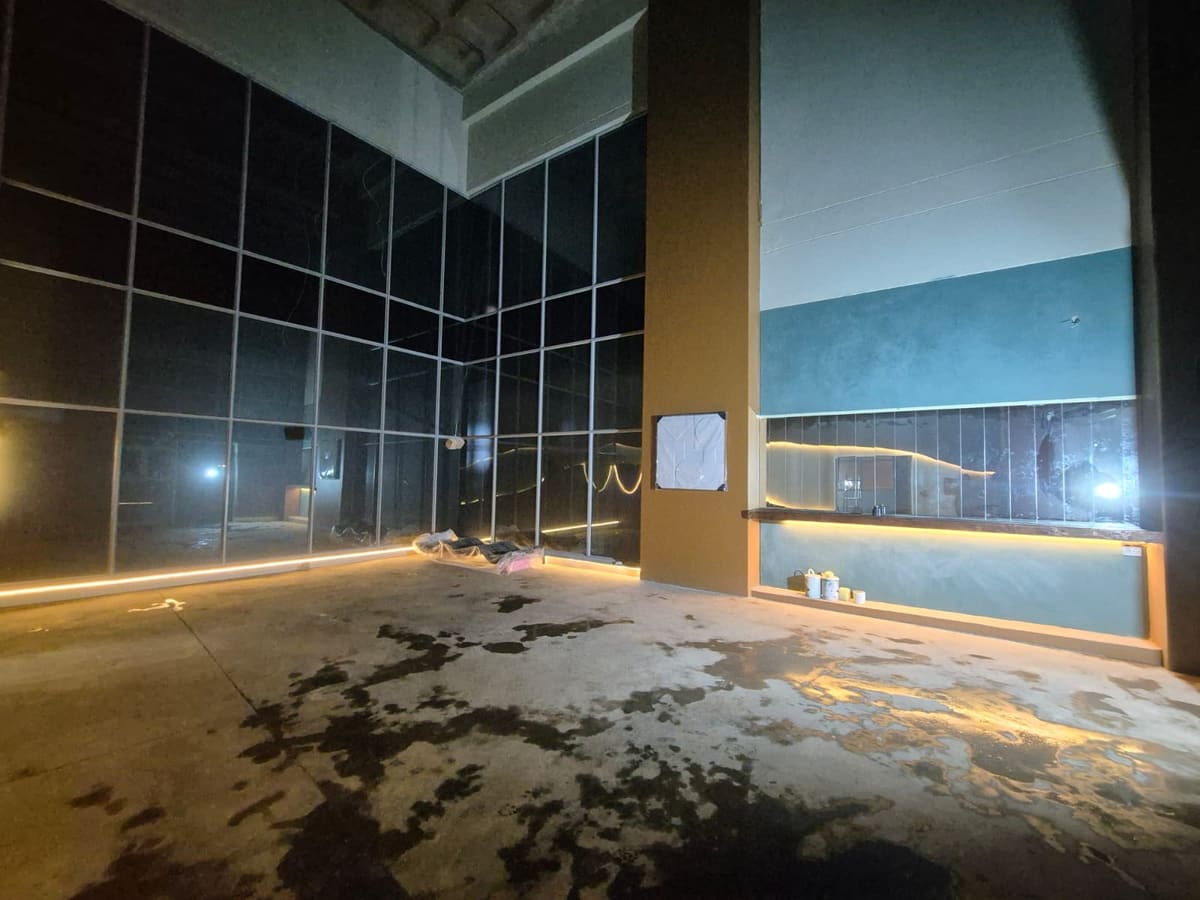
What it became is a double-height hall, glazed the full height of one side, with the teaching space, the finishes and the furniture specified as a single package. Concept to handover took eight weeks.
Eight weeks, one team
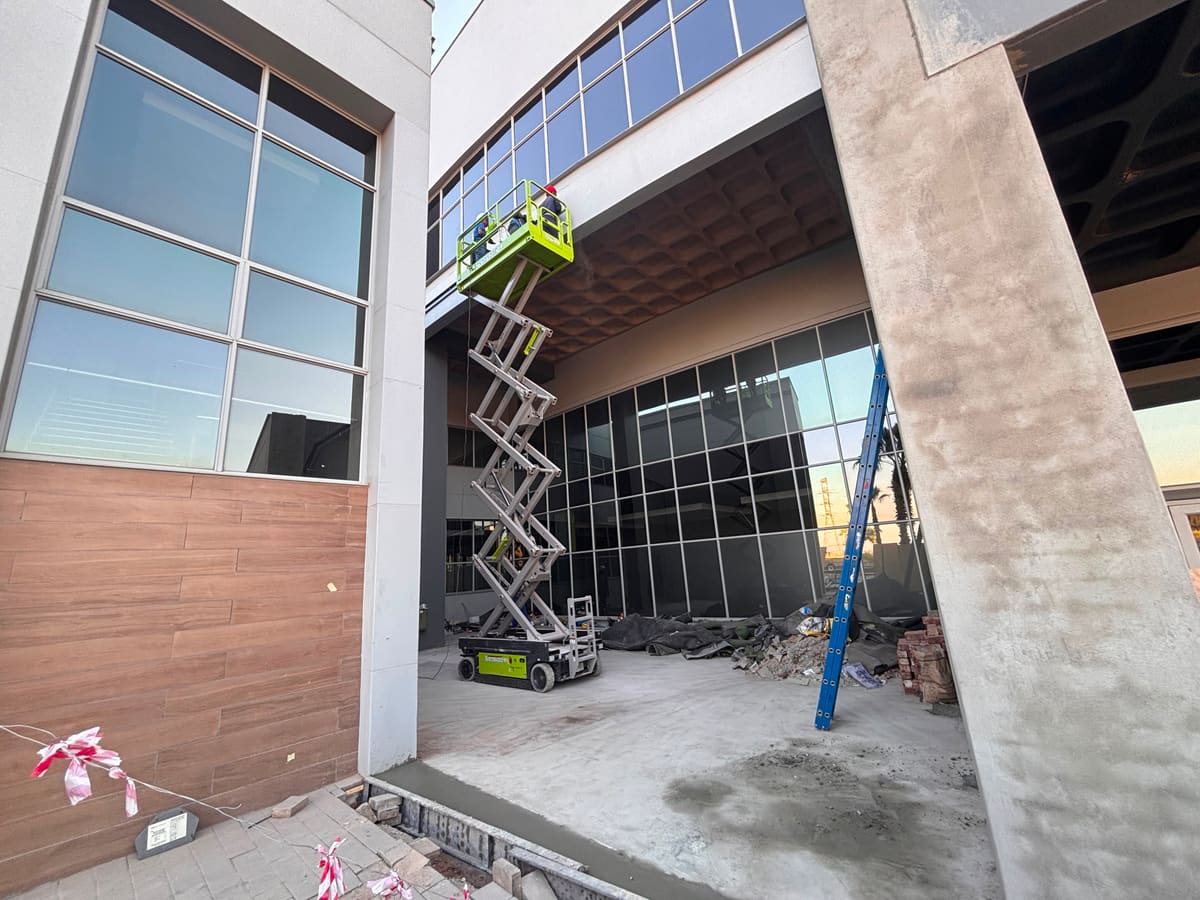
Eight weeks is not long to draw a building, engineer it, build it and furnish it. What makes it possible is not handing the job between firms. Concept, architectural drawings, engineering, interior design, construction and the furniture package were all run by one team — which is the difference between phases that queue and phases that overlap.
A wall that carries the brief
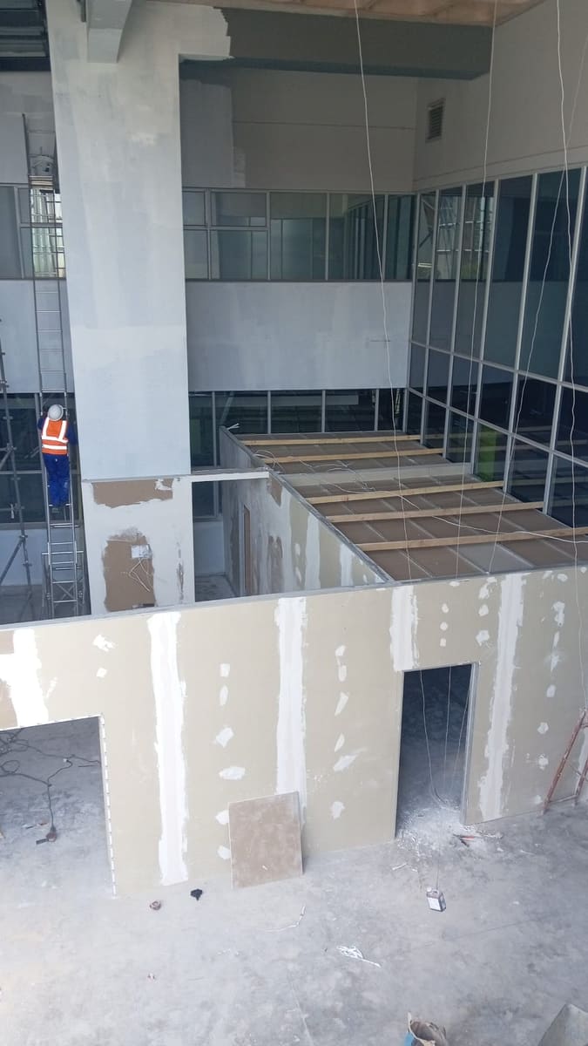
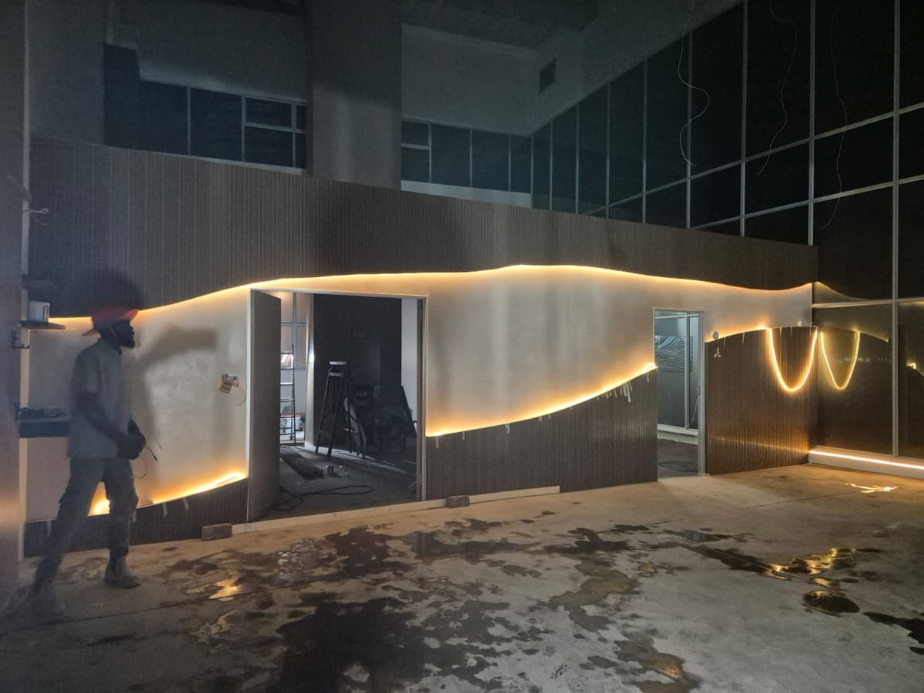
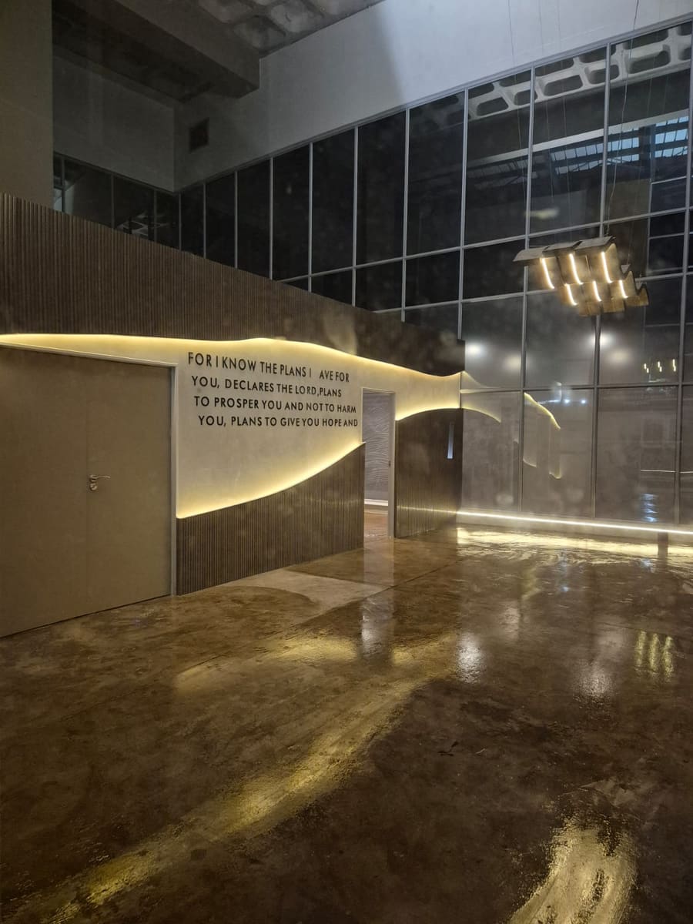
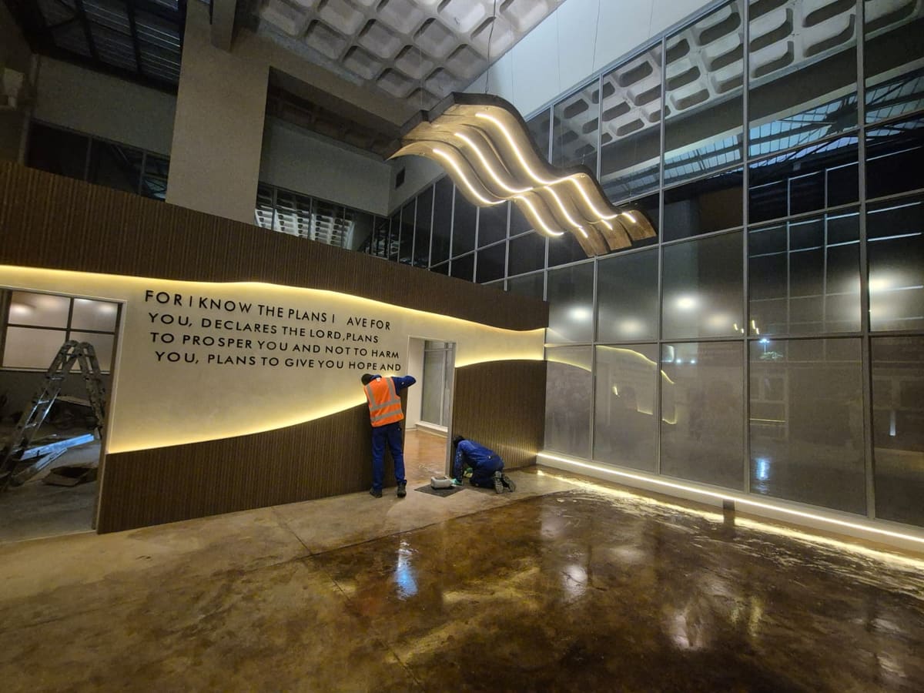
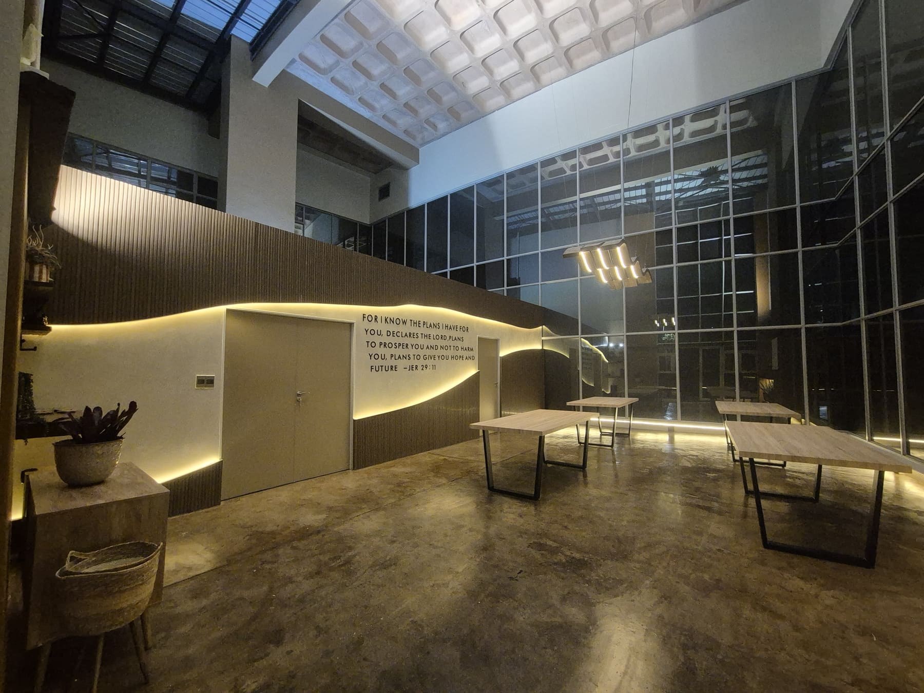
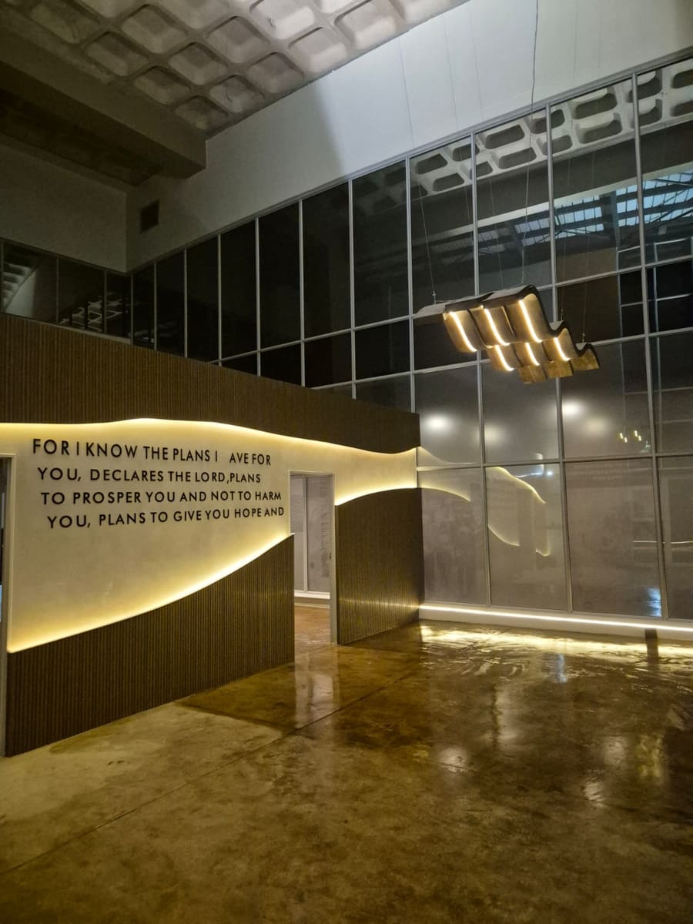
The centre has one architectural gesture and spends it in the right place: a long curved wall closing the end of the hall, clad in timber and lit from a concealed channel that follows the curve. The same wave is picked up overhead in the pendants, so the two read as one move rather than as a wall and a light fitting.
Cut into it is the line the building was given to work from —“For I know the plans I have for you, declares the Lord. Plans to prosper you and not to harm you, plans to give you hope and a future.”
Built for what happens inside it
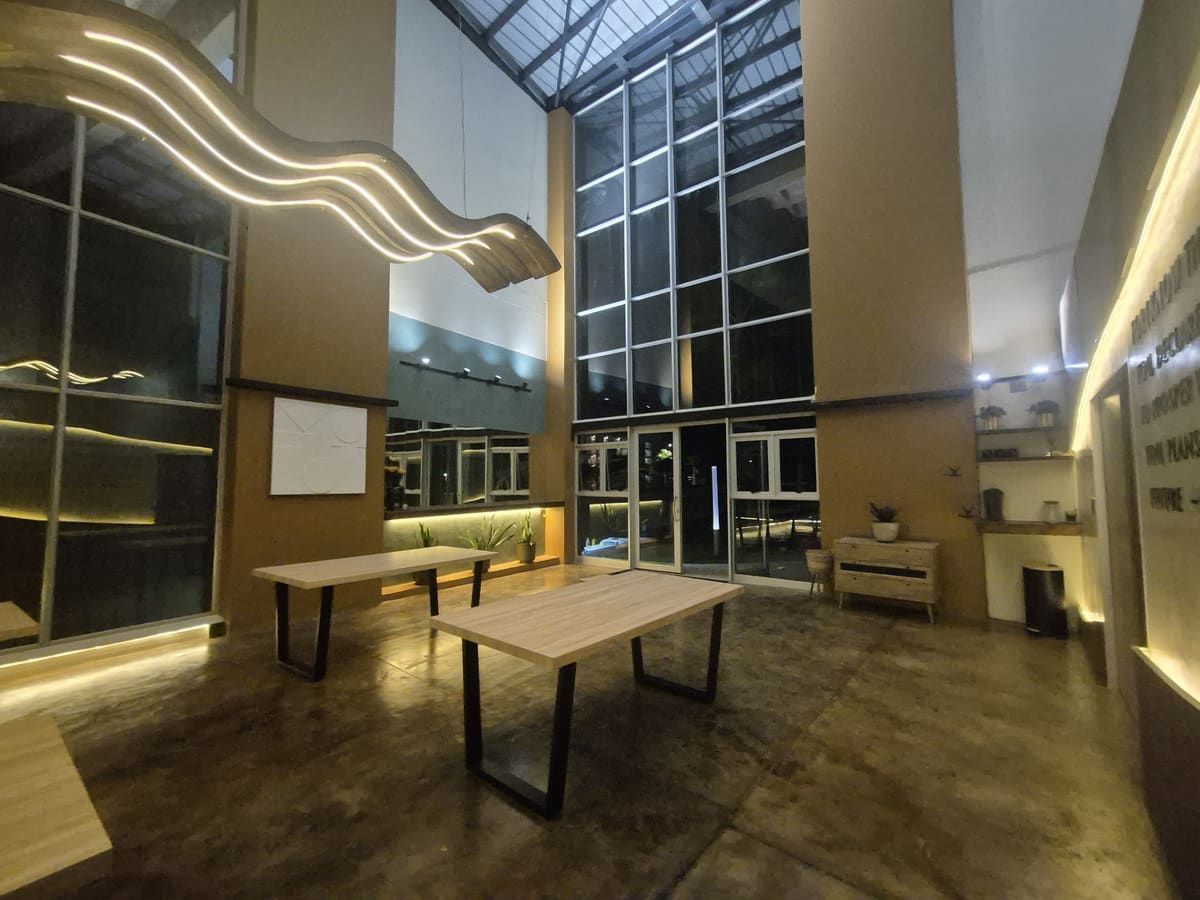
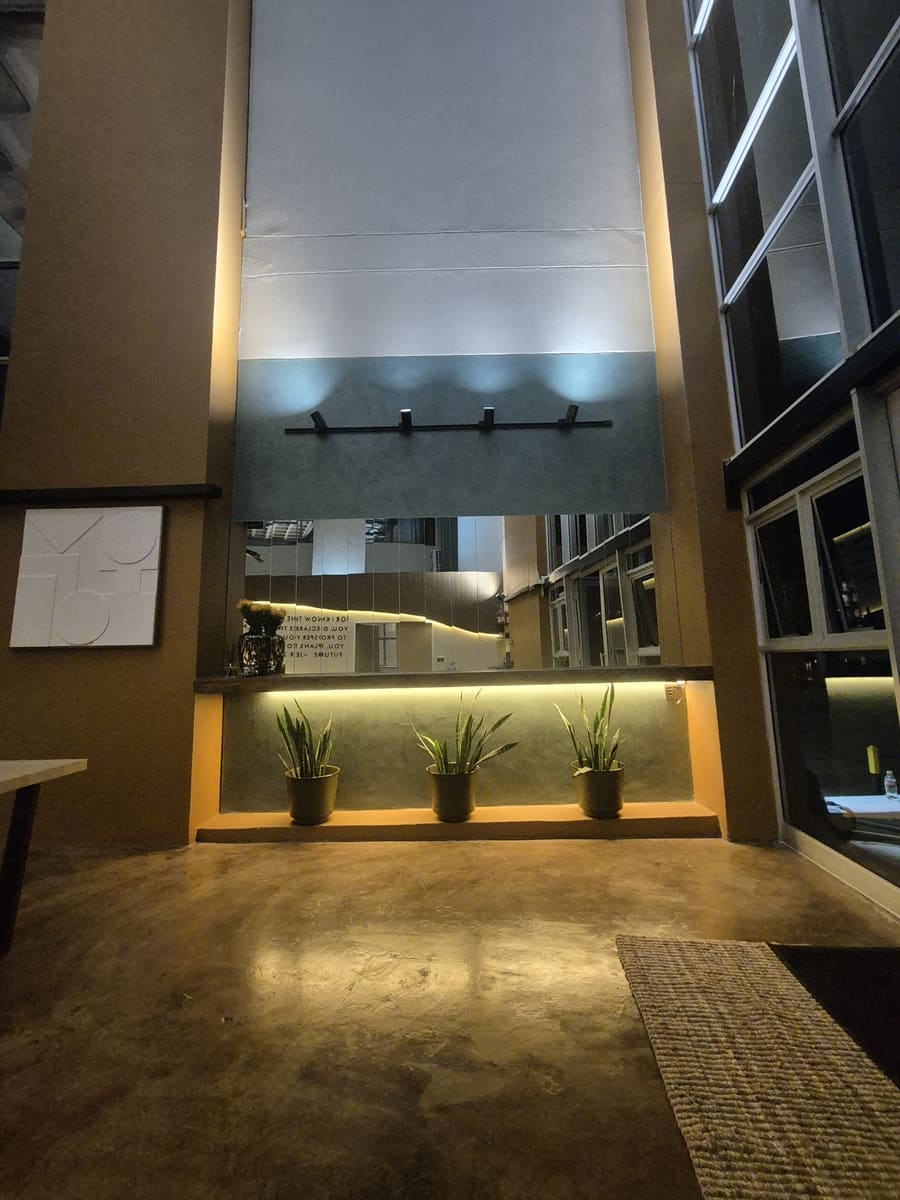
It is a teaching room before it is anything else. The glazing down one side means the hall is lit without artificial light for most of a working day. The floor is polished concrete, which takes the traffic a training room gets and cleans in one pass. The tables are loose rather than fixed, so the room can be set out differently for each course.
The ceiling is left open as a coffered soffit instead of being closed in behind a suspended grid, which is what keeps the height of the space — the one thing a room like this cannot be given back later. Handed over complete, down to the furniture.
- Client
- Christian Revival Church Pretoria
- Scope
- Concept, architectural drawings, engineering, interior design, construction, furnishings and fixtures, handover
- Programme
- Eight weeks, concept to handover
- Completed
- 2026